Sample document

See What a DOMIVKA Blueprint Looks Like

A real 9-page sample showing how one home was planned for Wi-Fi, cameras, cabling, equipment and future expansion.

Sample Blueprint · 9 pages · Illustrative planning document

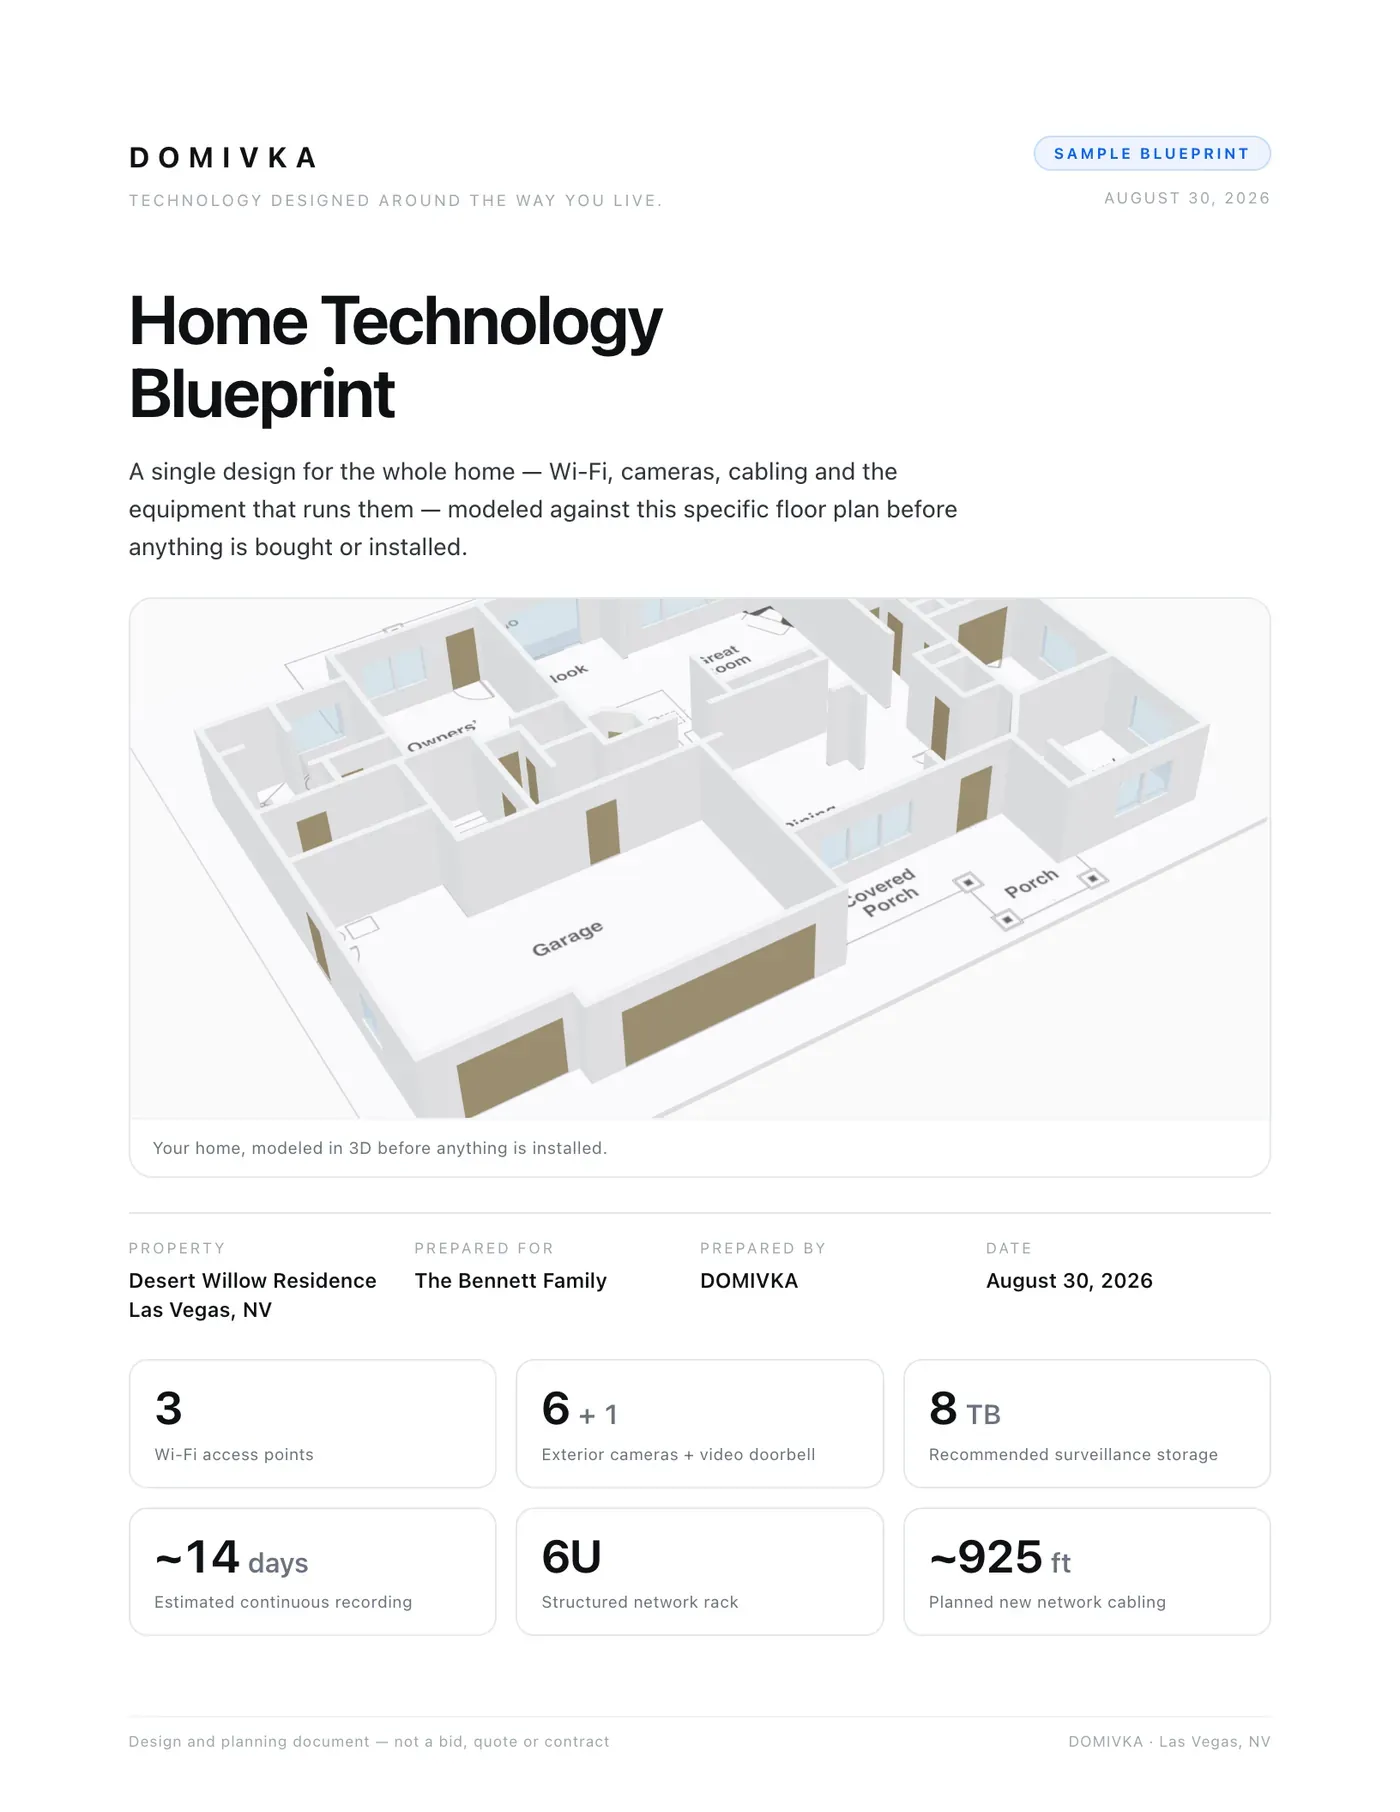
Cover page of the sample Home Technology Blueprint, showing a 3D model of the home and headline figures: 3 access points, 6 cameras and a doorbell, 8 TB of storage.

Page 1 · The starting point

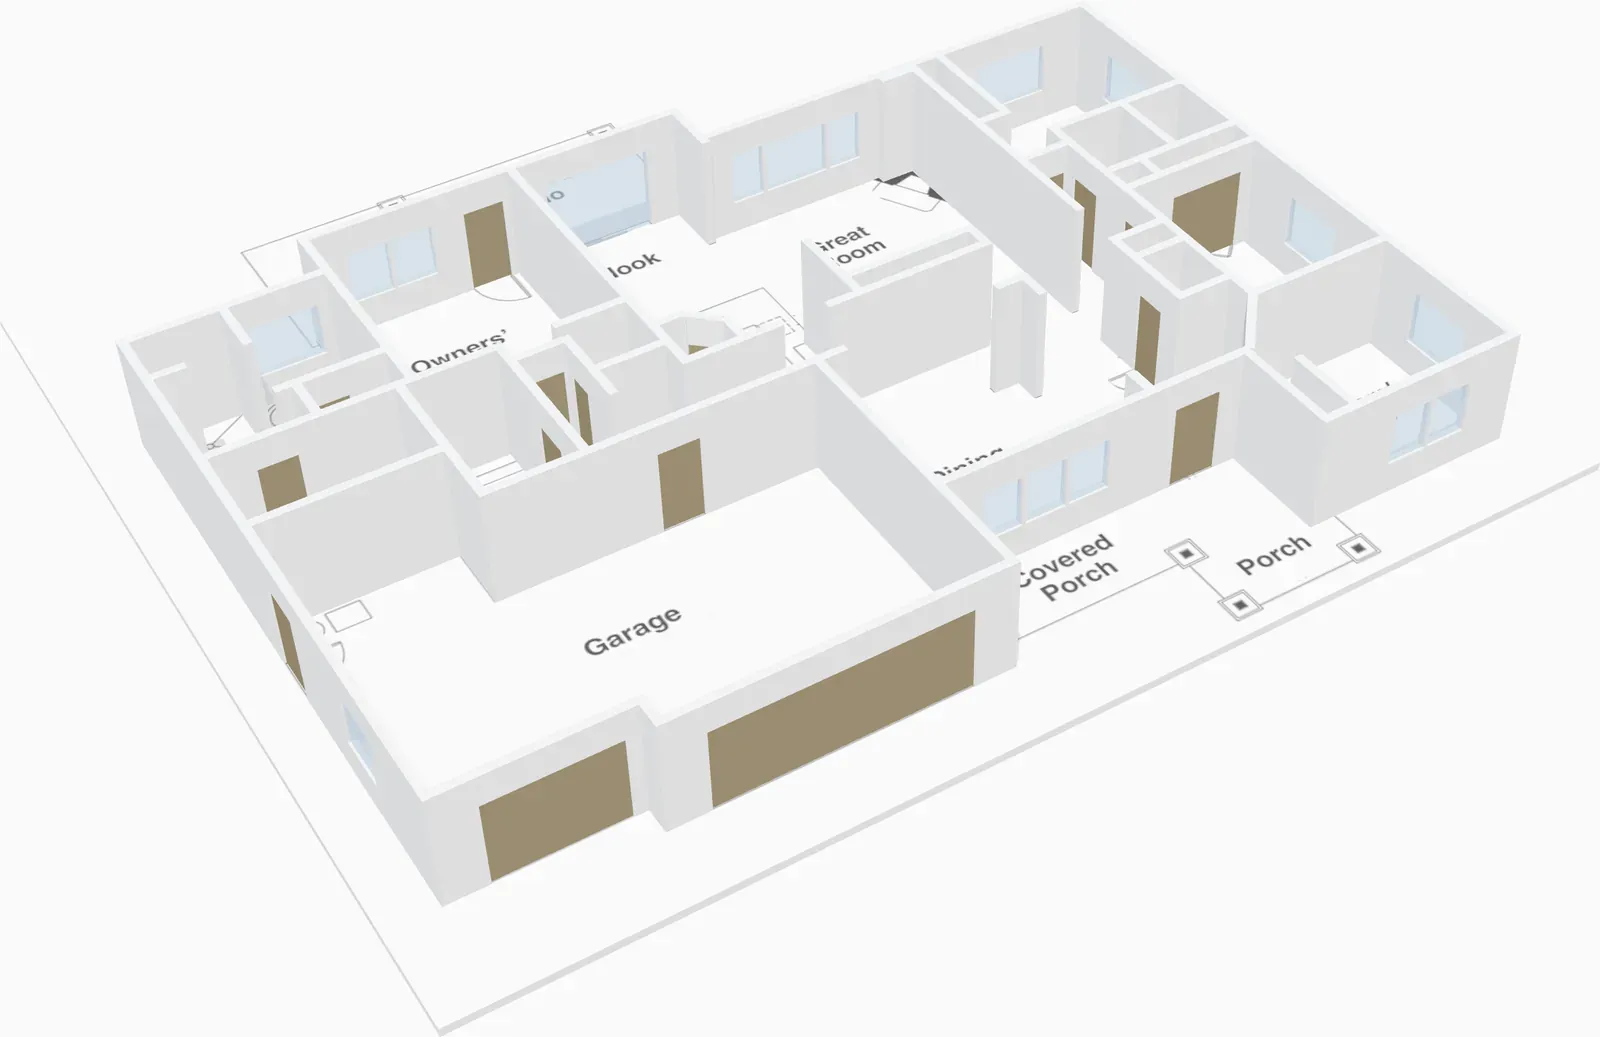
The home in 3D

Every Blueprint is built around one specific house. The home is captured first, so every recommendation that follows refers to a real room, a real wall, and a real distance.

A 3D model of the sample single-storey home, showing the garage, great room, kitchen, owners' suite, bedrooms, porches and covered patio.
The scanned home, modelled before anything is specified.
  • 3Wi-Fi access points
  • 6 + 1Exterior cameras + video doorbell
  • 8 TBRecommended surveillance storage
  • ~925 ftPlanned new network cabling

Page 3 · Recommended technology plan

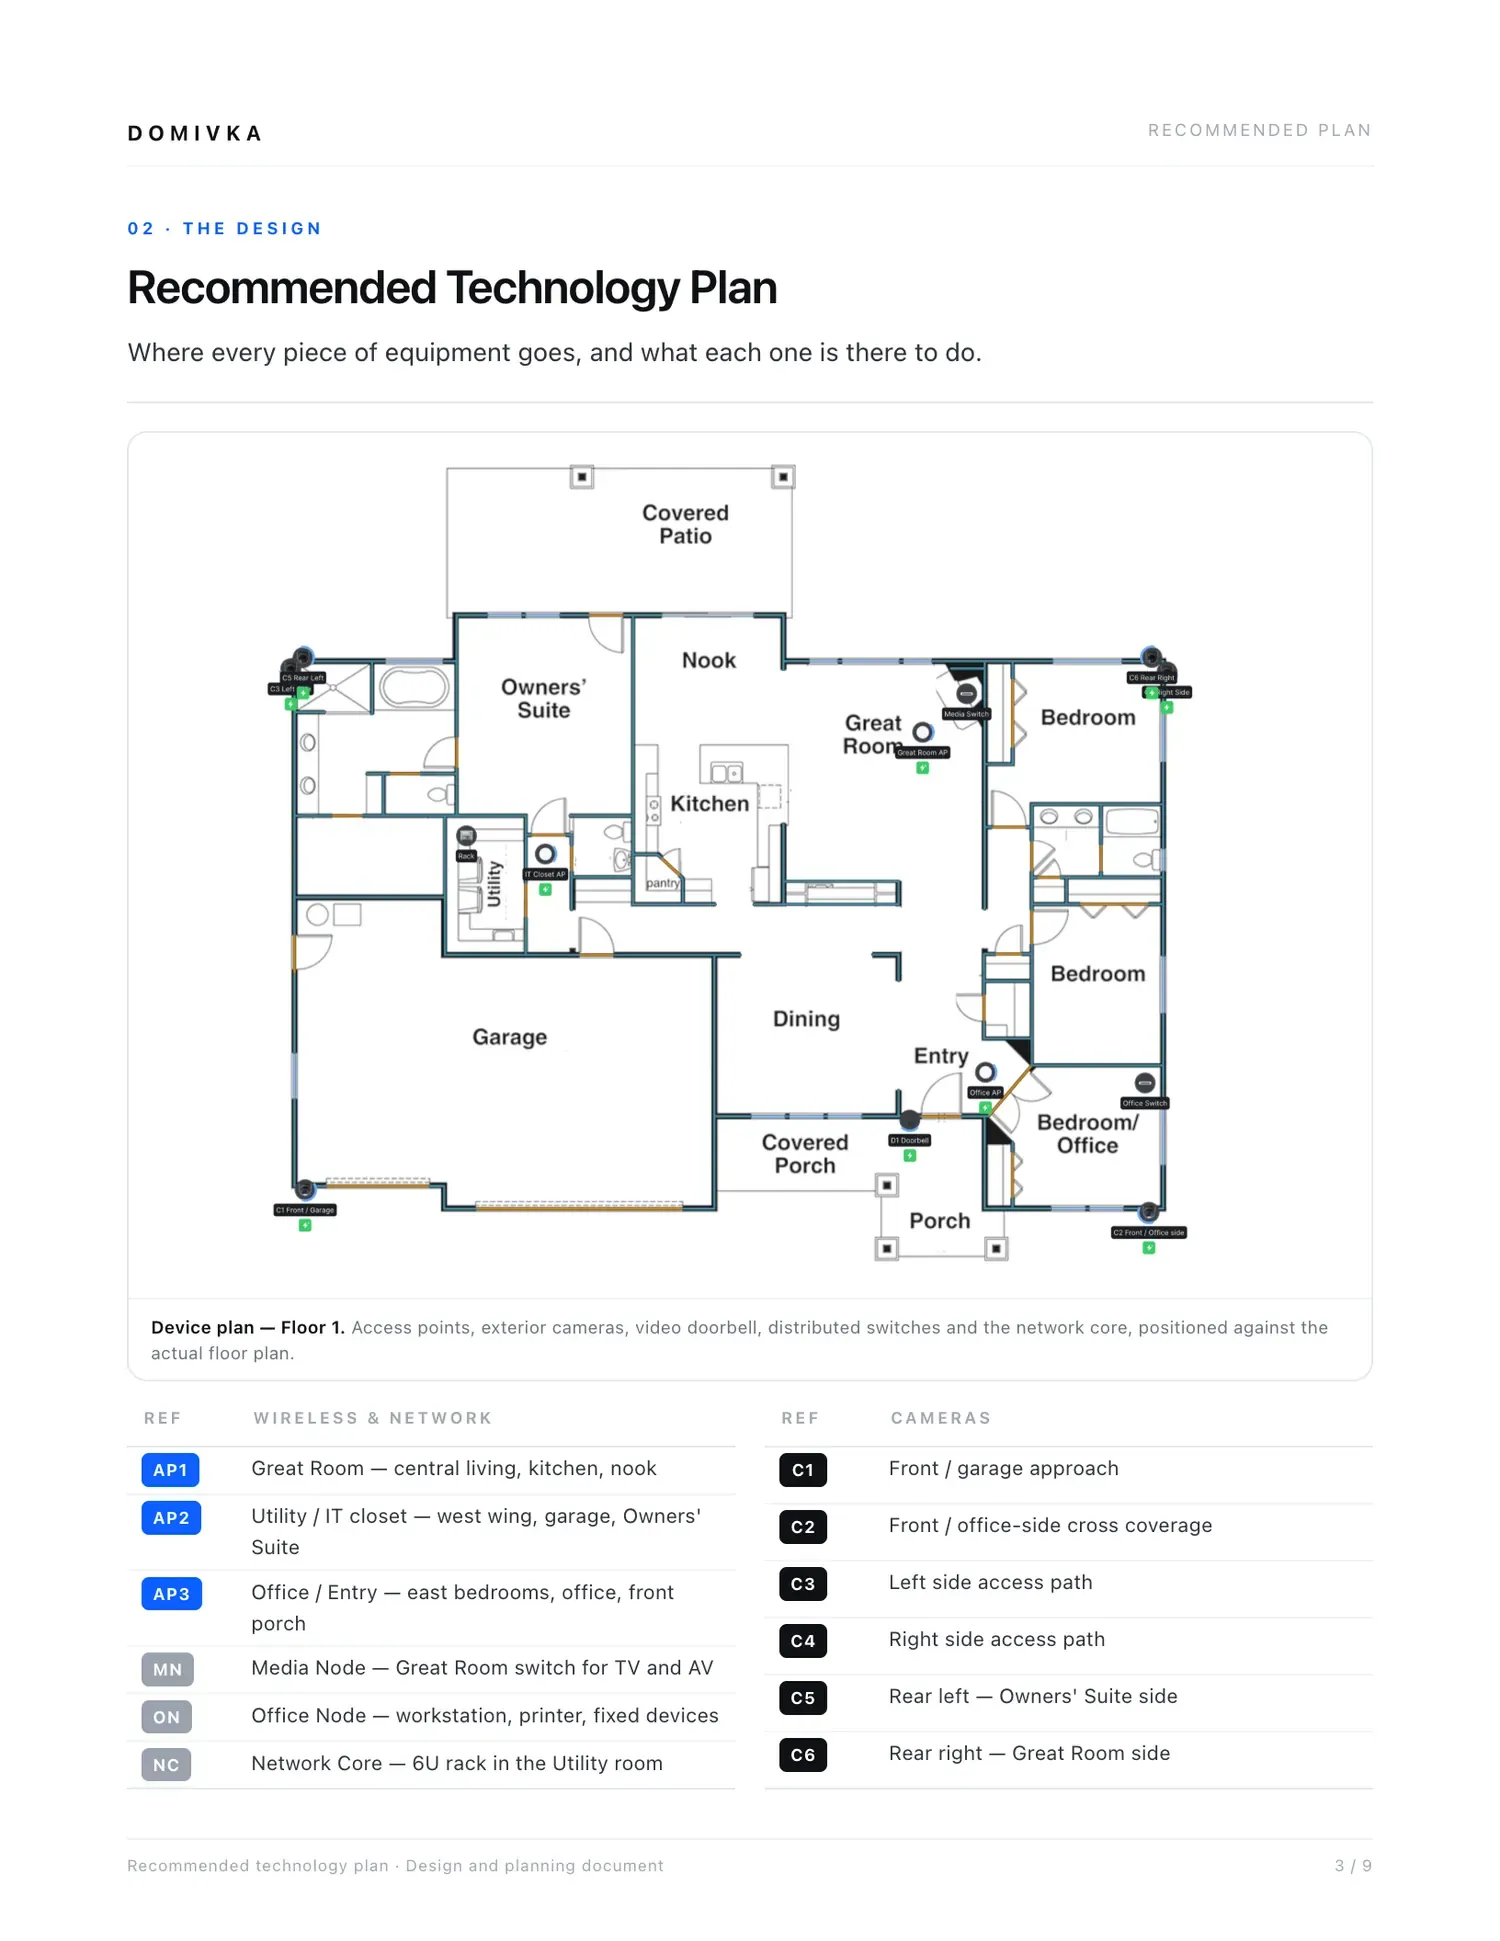
Device placement

Access points, cameras, the doorbell, distributed switches and the network core, each placed on the plan and justified against the layout rather than dropped in evenly.

Floor plan of the sample home marked with three ceiling access points, six exterior cameras, a video doorbell, two distributed switches and the network core in the utility room.
Every device on one plan. Open this page larger →

Page 4 · Whole-home Wi-Fi design

Wi-Fi coverage

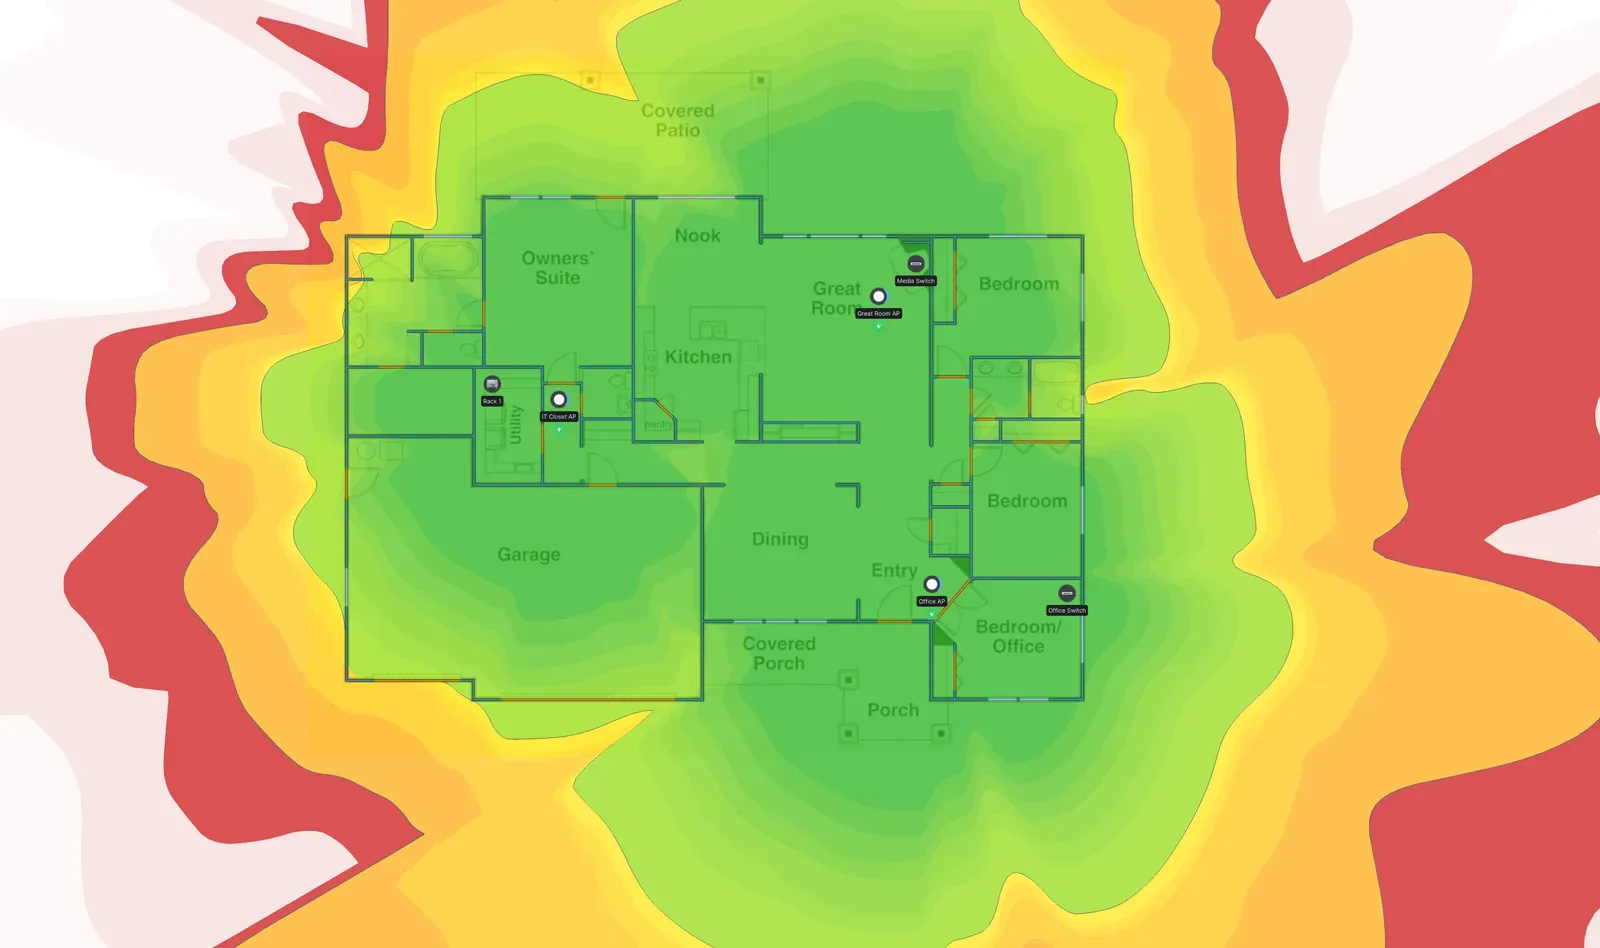
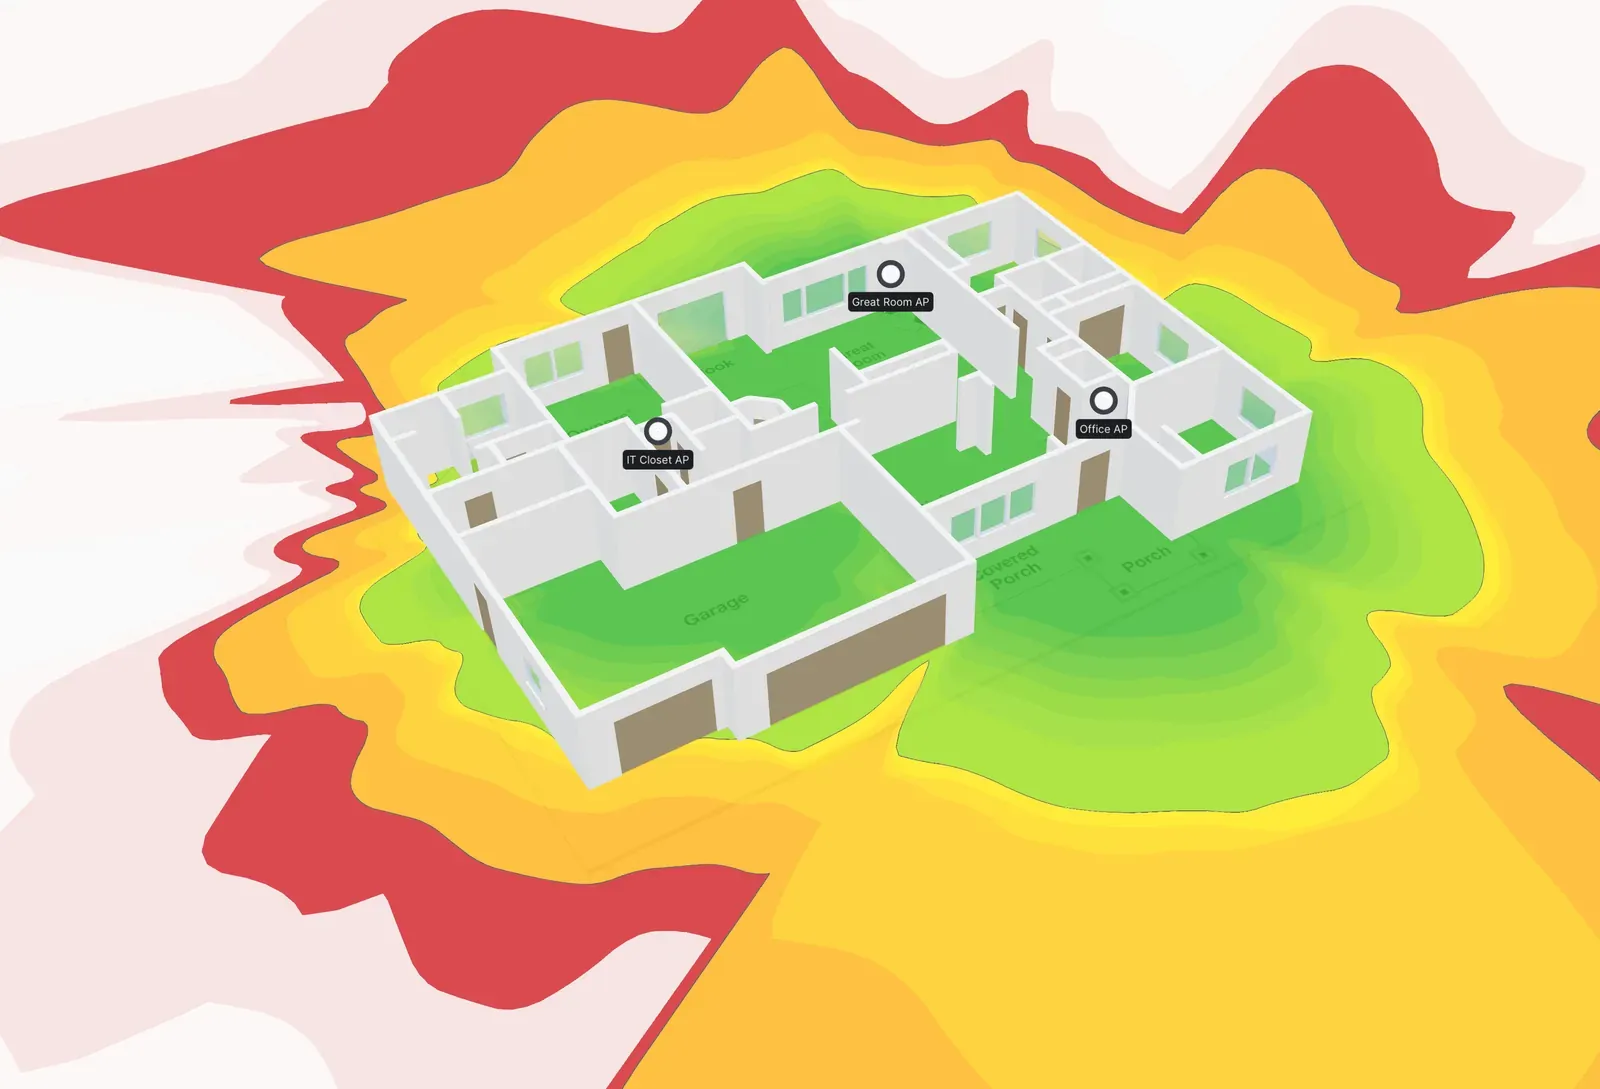
Coverage is modelled against the actual layout and wall structure — so weak corners show up on paper, while it still costs nothing to move an access point.

Modelled 5 GHz Wi-Fi coverage across the floor plan, strongest around the three access points and falling away past the exterior walls.
Modelled 5 GHz coverage across the whole floor plan.
The same Wi-Fi coverage shown over the 3D model of the home, with the signal spreading out beyond the building footprint.
The same design seen in 3D.

What this map is

This is a predictive design model, not a measurement. It estimates signal strength from access point placement, distance, and the walls the signal has to pass through.

It is used to compare placement options and find weak areas before installation. Real-world performance still varies with building materials, interference, internet service, equipment and device limitations.

Page 5 · Security camera coverage

Camera coverage

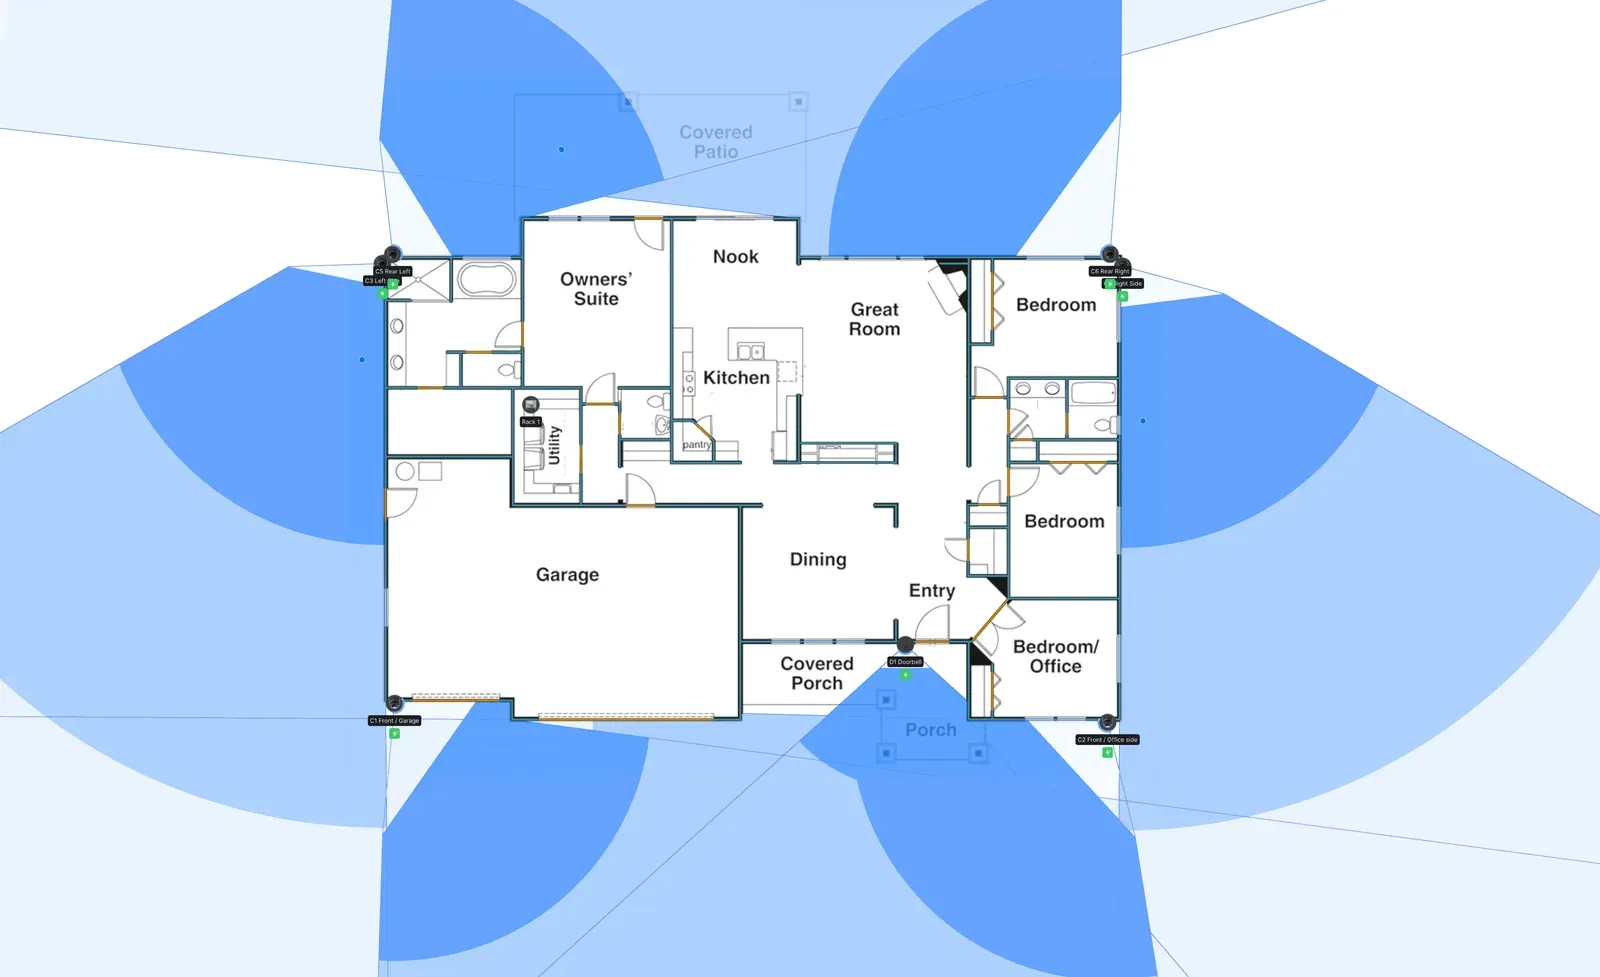
Each camera is placed and aimed on the plan, so approaches to the house, the side passages, the yard and the entry are all accounted for — and any remaining gap is a decision rather than a surprise.

Camera coverage map of the sample home: six exterior cameras mounted on the corners, their fields of view overlapping across the front approach, both side passages and the rear yard.
Six exterior cameras and a video doorbell, aimed to close the perimeter.
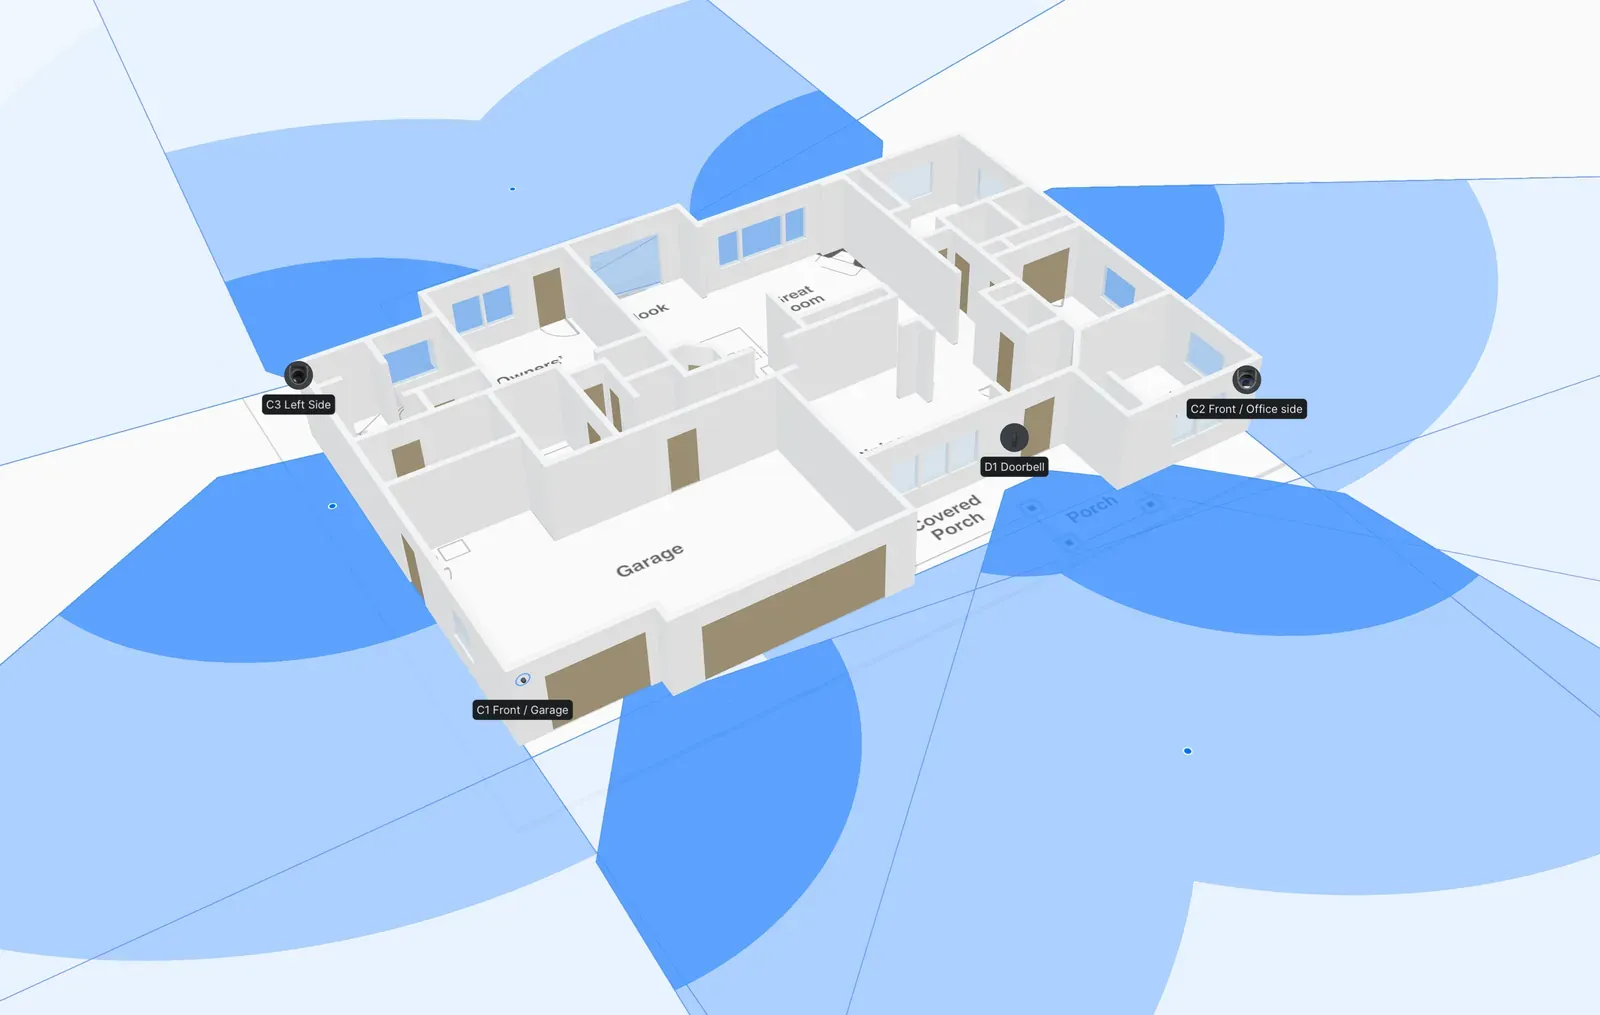
Camera fields of view shown over the 3D model of the home, with labelled mounting positions on the garage, left side, office side and entry.
Mounting positions seen in 3D.

What gets checked

  • Approaches to the house and the driveway
  • Both side passages down the property
  • The rear yard and covered patio
  • Face-level and package view at the entry

Cameras stay wired. Every camera on this plan has a Cat6 run back to the core, so none of them depends on Wi-Fi or a battery.

Pages 6–7 · Infrastructure and the technology core

Infrastructure and technology core

The plan reuses the Ethernet that already works, adds only the runs the design actually needs, and puts everything on one rack in the utility room.

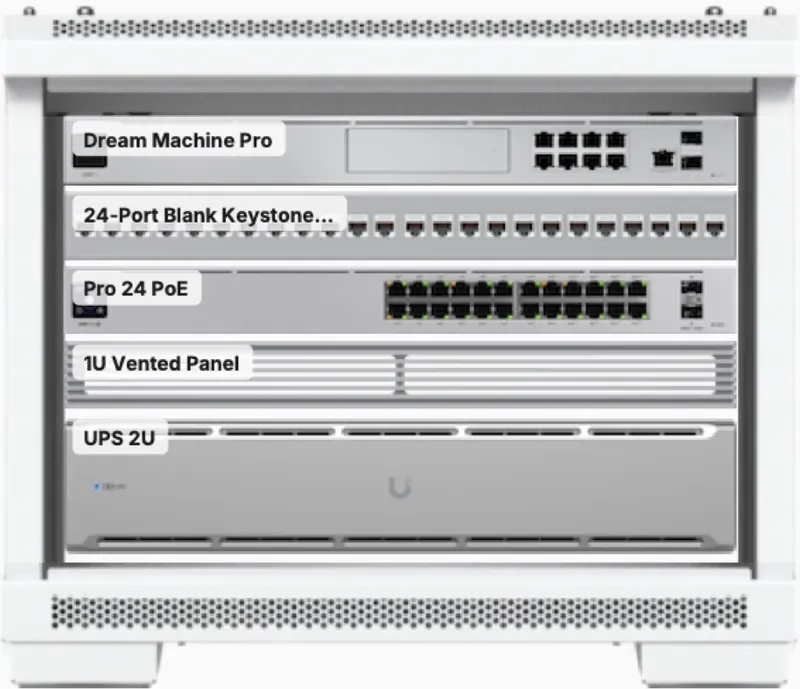
Conceptual 6U network rack containing a Dream Machine Pro, a 24-port patch panel, a Pro 24 PoE switch, a vented panel and a 2U UPS.
The conceptual 6U rack, as drawn in the Blueprint.
  • Reuse firstExisting Ethernet locations are kept wherever they land somewhere useful.
  • ~925 ft of new Cat6Nine new structured runs — routed, terminated, labelled and tested.
  • One 6U coreGateway, PoE switching, patching, UPS and recording in a single rack.
  • Rides through outagesThe UPS carries the core through short power interruptions.

Page 8 · Recommended equipment

Equipment

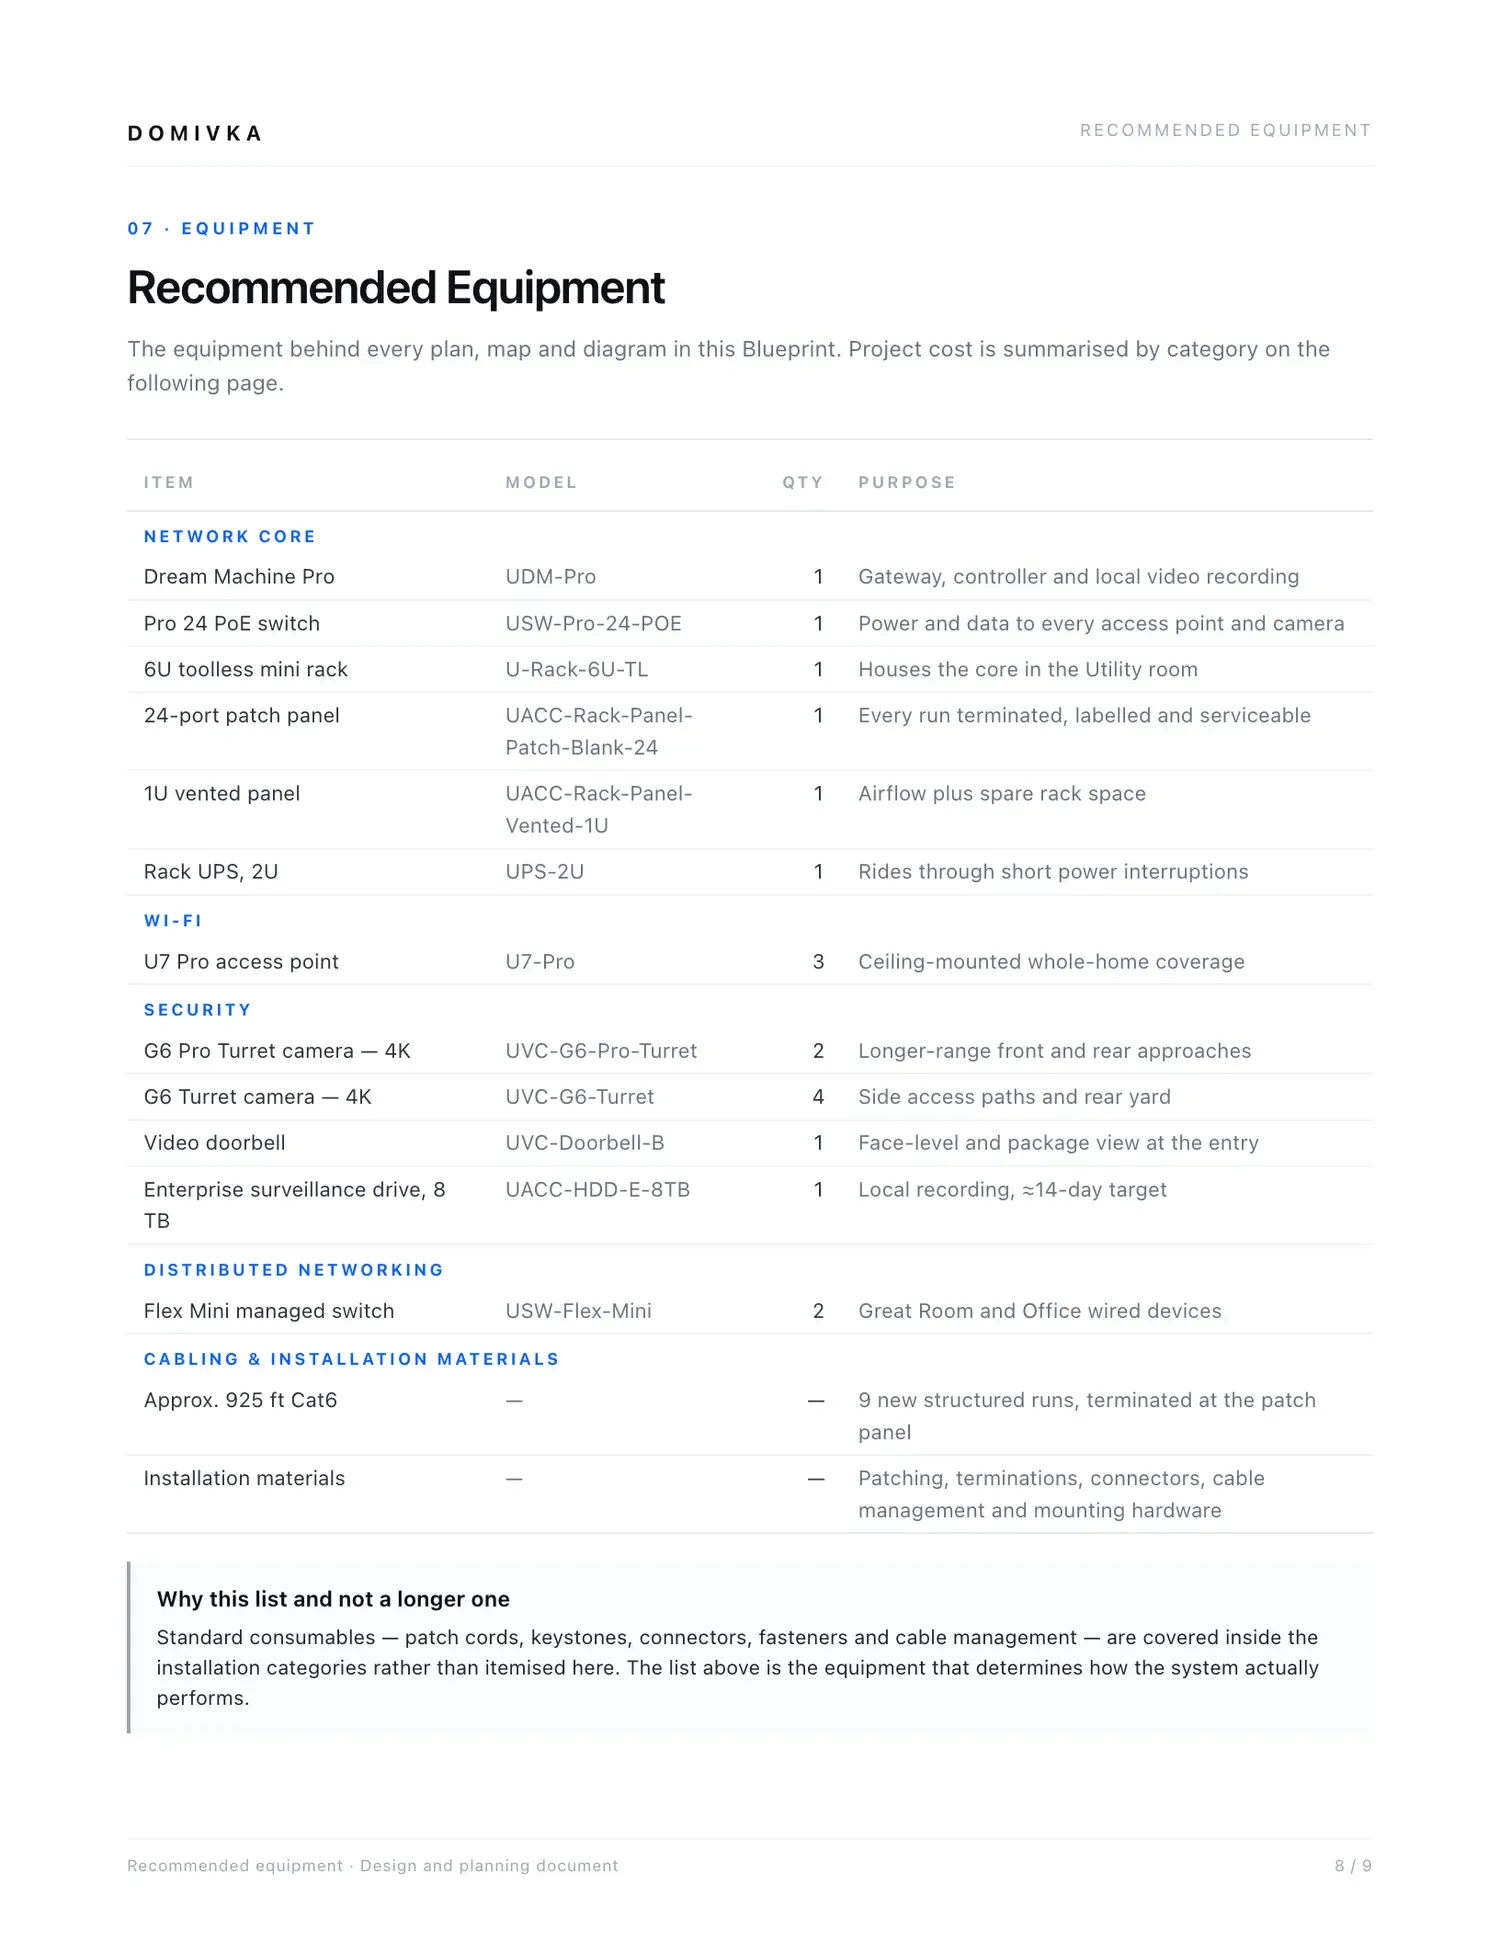
The equipment behind every plan, map and diagram in the Blueprint — named by model, with the reason each one is on the list.

Part of the recommended equipment table, listing the network core items — gateway, PoE switch, rack, patch panel, vented panel and UPS — with model numbers, quantities and the purpose of each.
An extract from the equipment list. View the full page →

Page 9 · Investment

Implementation options

One recommended design, plus two directions it can move in — simplified around what already exists, or expanded for more performance and room to grow.

Implementation pricing is separate from the Blueprint design fee and is shown here only as part of this sample project.

DOMIVKA recommendation

Recommended

3 access points · 6 cameras + doorbell · 8 TB storage

$10,751planning total

The configuration shown throughout this Blueprint — the best balance of coverage, security, infrastructure and cost for this home. Every map, layout and diagram in the document describes this plan.

Essential

Smart reuse of existing infrastructure

3 AP · 4 cameras + doorbell · 4 TB

$7,692

  • Keeps the three-access-point whole-home design
  • Existing Ethernet locations reused where practical
  • Only four new Cat6 camera runs required

The trade-off. Camera overlap is reduced, and access point placement follows existing Ethernet rather than ideal coverage.

Future-Ready

Performance, resilience and expansion

4 AP · 7 cameras + doorbell · 16 TB · Multi-Gig

$13,618

  • Multi-gig access points, plus an outdoor unit for the patio
  • Seven cameras — an added garage camera
  • 16 TB, with a second bay free for later redundancy

What the difference buys. Stronger outdoor connectivity, longer retention, and room to expand without replacing the core.

Planning prices are based on the current design, current equipment pricing including applicable supplier surcharges and estimated local equipment taxes, plus standard installation assumptions. They are not a final quote, contractor bid, or installation contract. Final implementation pricing is confirmed separately after field verification and before work begins.

The complete document

View the complete 9-page Blueprint

Every page of the sample, exactly as delivered.

Page 1 of 9 · Cover

      Open PDF in a New Tab

      Your home

      Ready to see your home this clearly?

      Start with an on-site assessment and receive a visual technology plan designed around your actual home.

      Start Your Blueprint

      This sample is an illustrative planning document. Every Blueprint is built around the actual home it documents.